Our Story
The Grain Bin Getaway is owned and operated by Brent and Christy Nie. Brent is a licensed architect and principal of Nie Architecture LLC
The Vision
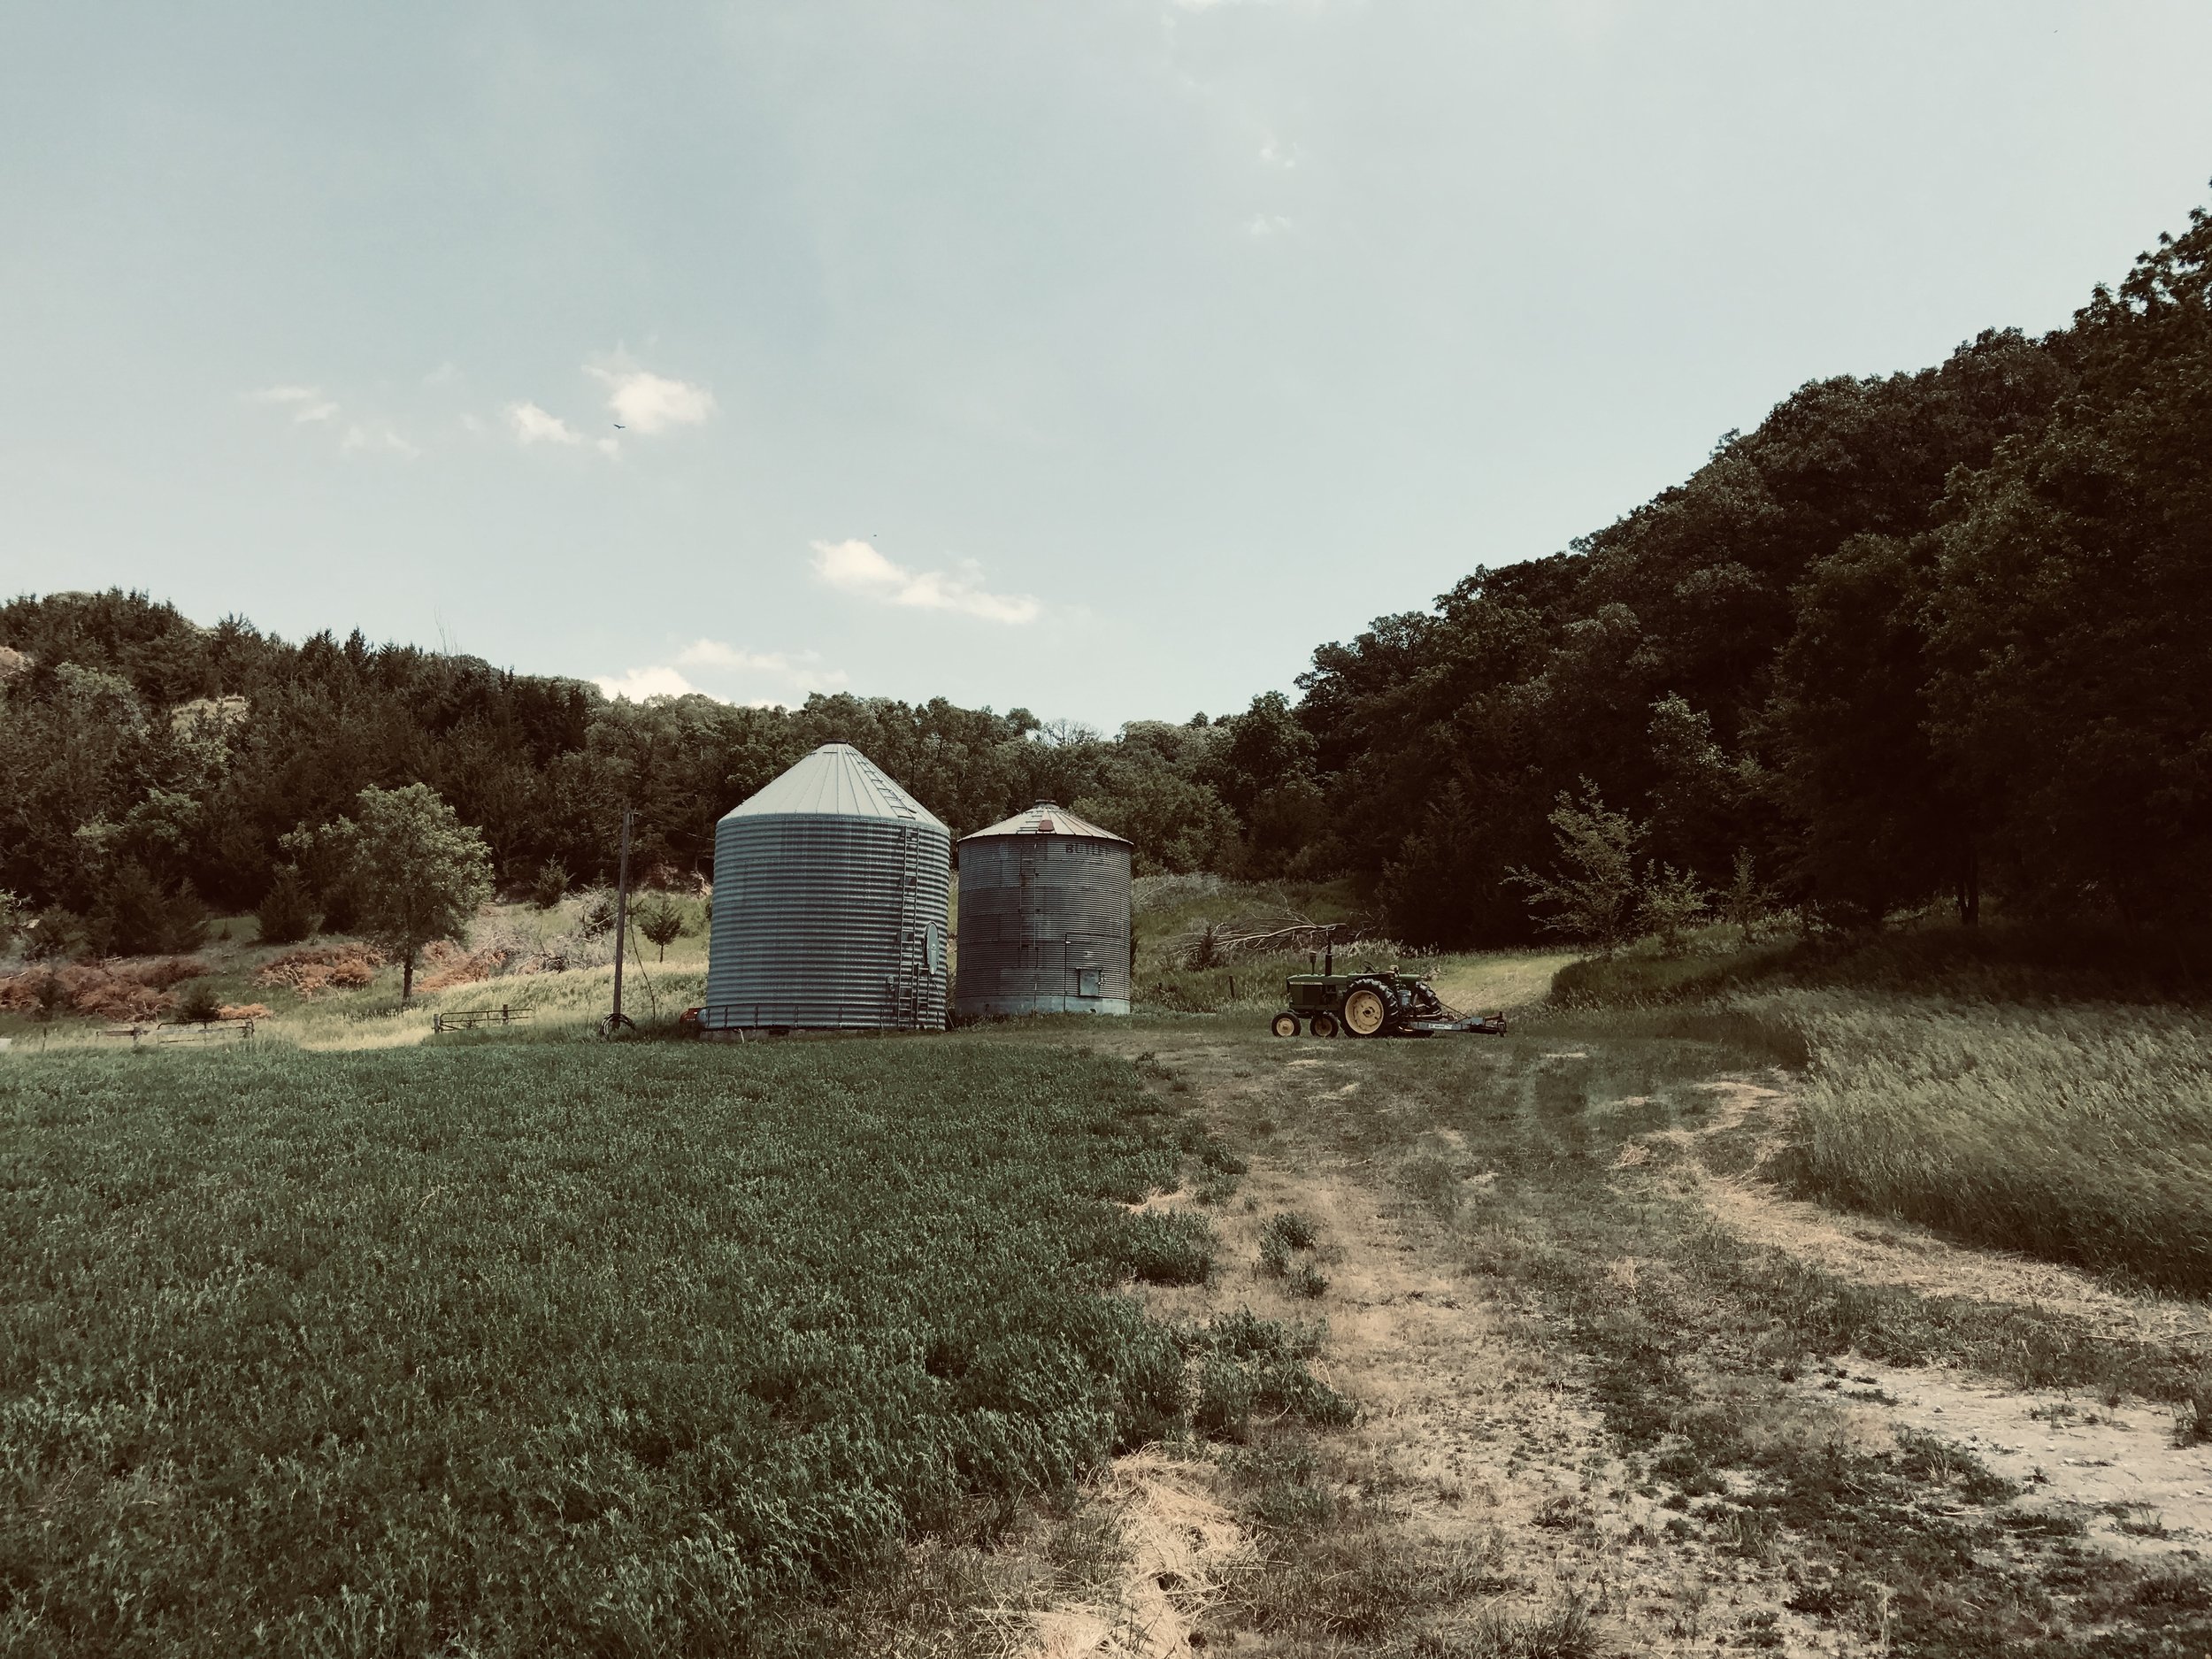
I had the idea of converting a grain bin into a dwelling for over ten years, but I didn't know if I'd ever actually follow through with it. I'd also dreamed of owning my own piece of land for as long as I can remember, and in 2016 I was finally able to purchase the property the Grain Bin Getaway now sits on.
When I bought the land, the two grain bins were already here. Before I even closed on the property, I'd measured them and started sketching out what a conversion could look like. I ultimately decided to focus on one bin — 22 feet in diameter, with an 18-foot sidewall — and turn it into our tiny house.
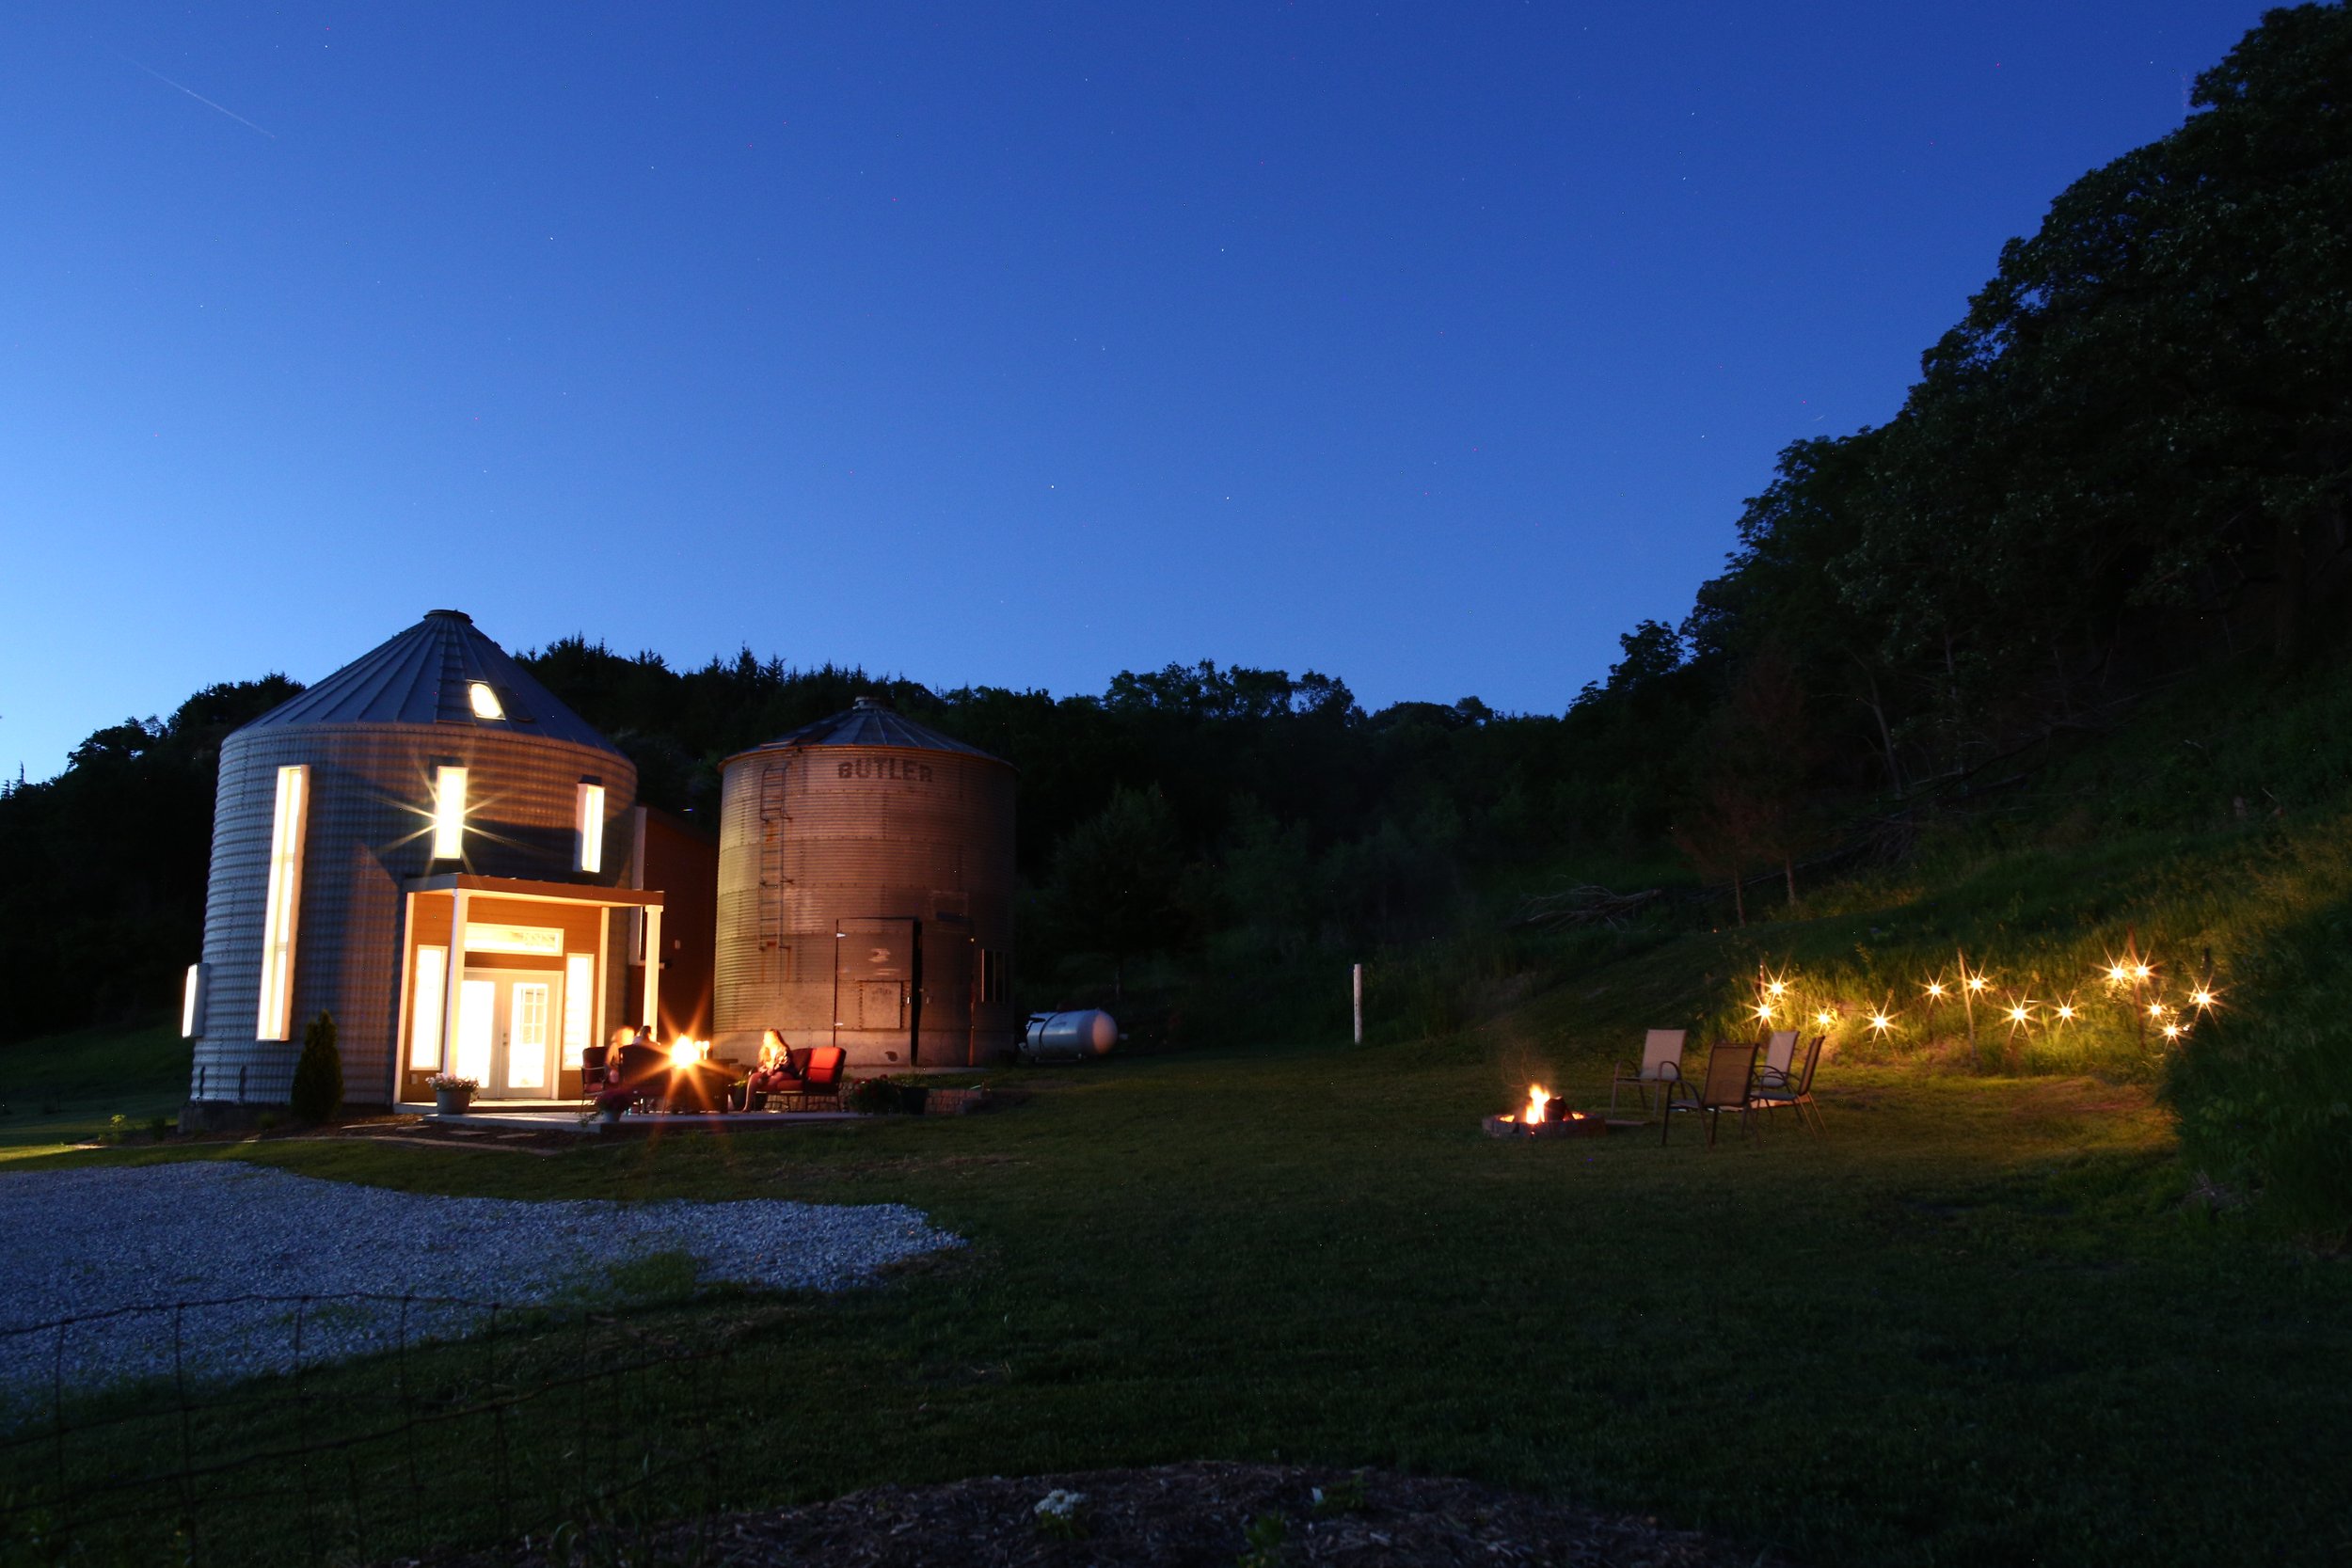
My vision was to keep the floor plan completely open, with no interior walls through the circular part of the bin, and to build it as a two-story space so you would always feel like you were standing inside a grain bin. There is something about that circular shape that I wanted to protect. Of course, a bin doesn't come with utilities, a mechanical room, a bathroom, or storage so all of that led to a small addition off the back. I chose to put function and interior experience ahead of exterior form, and I'd make that same choice again.
(There are two grain bins on the property, based on inscriptions and old aerial photos, we believe the older one dates to the 1950s and the one we converted to the 1970s. The older bin is still used for storage today.)
Bringing It to Life
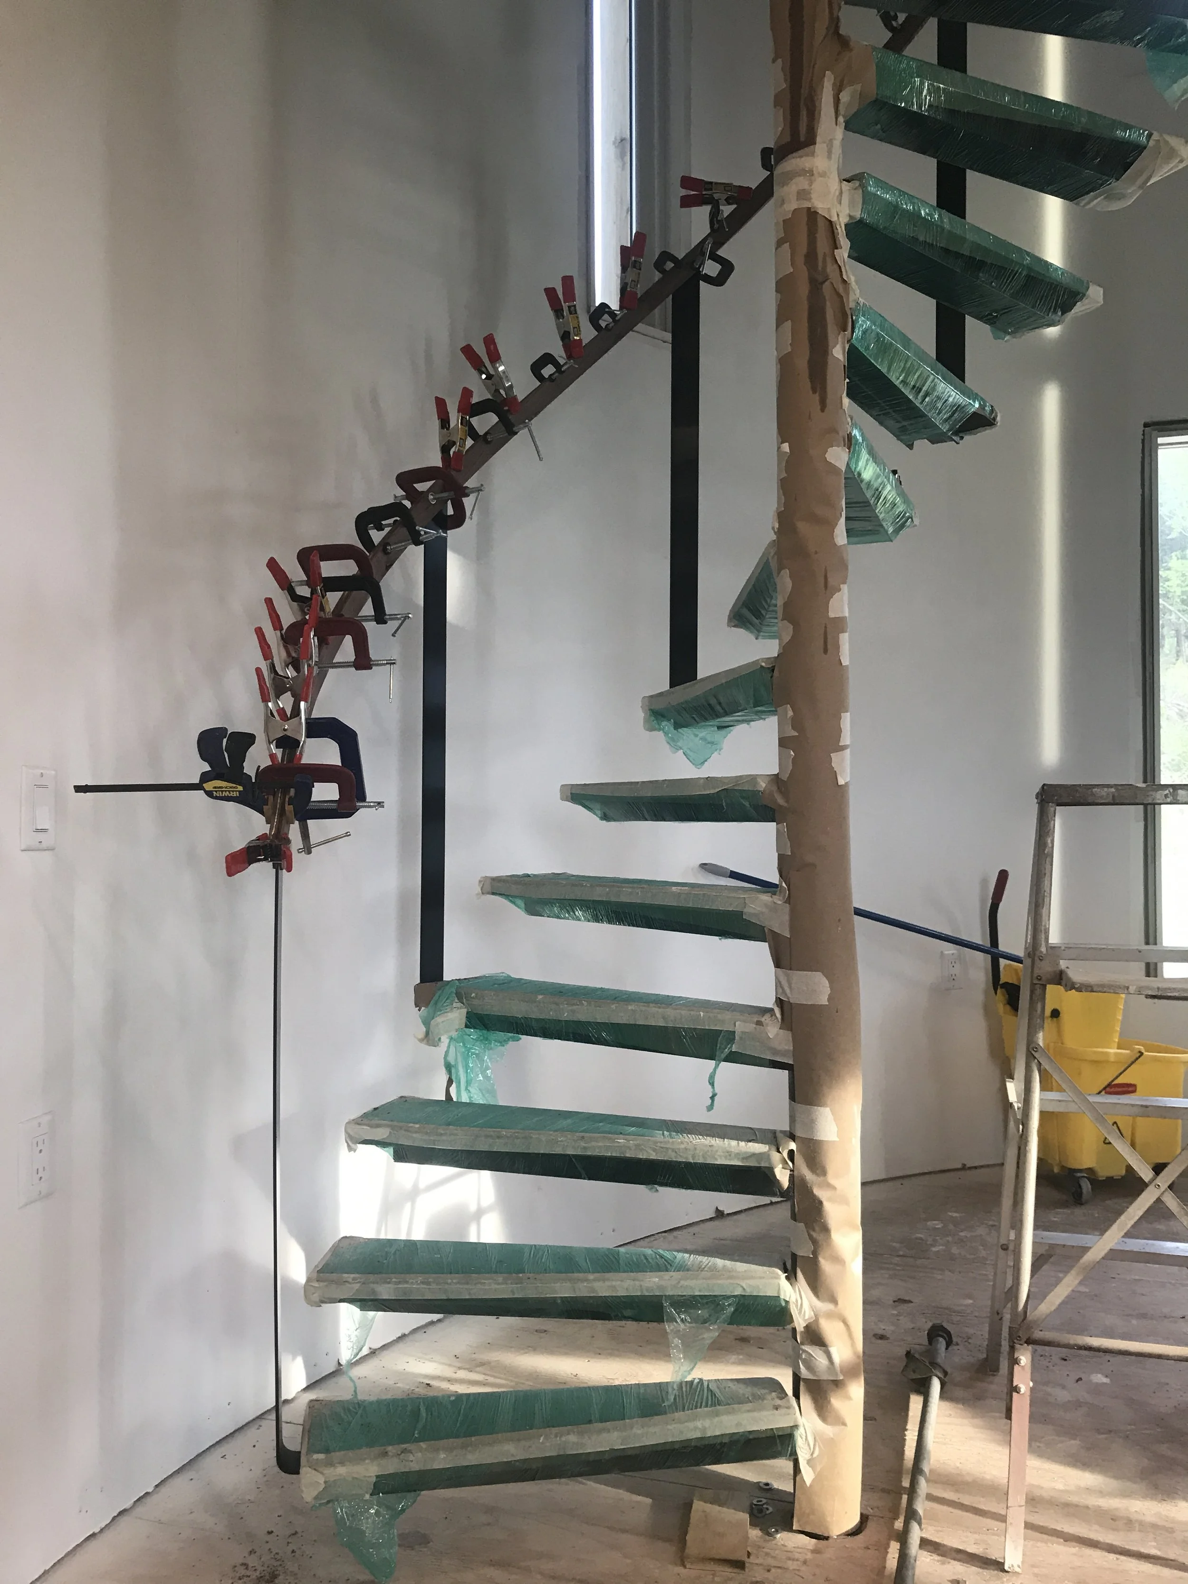
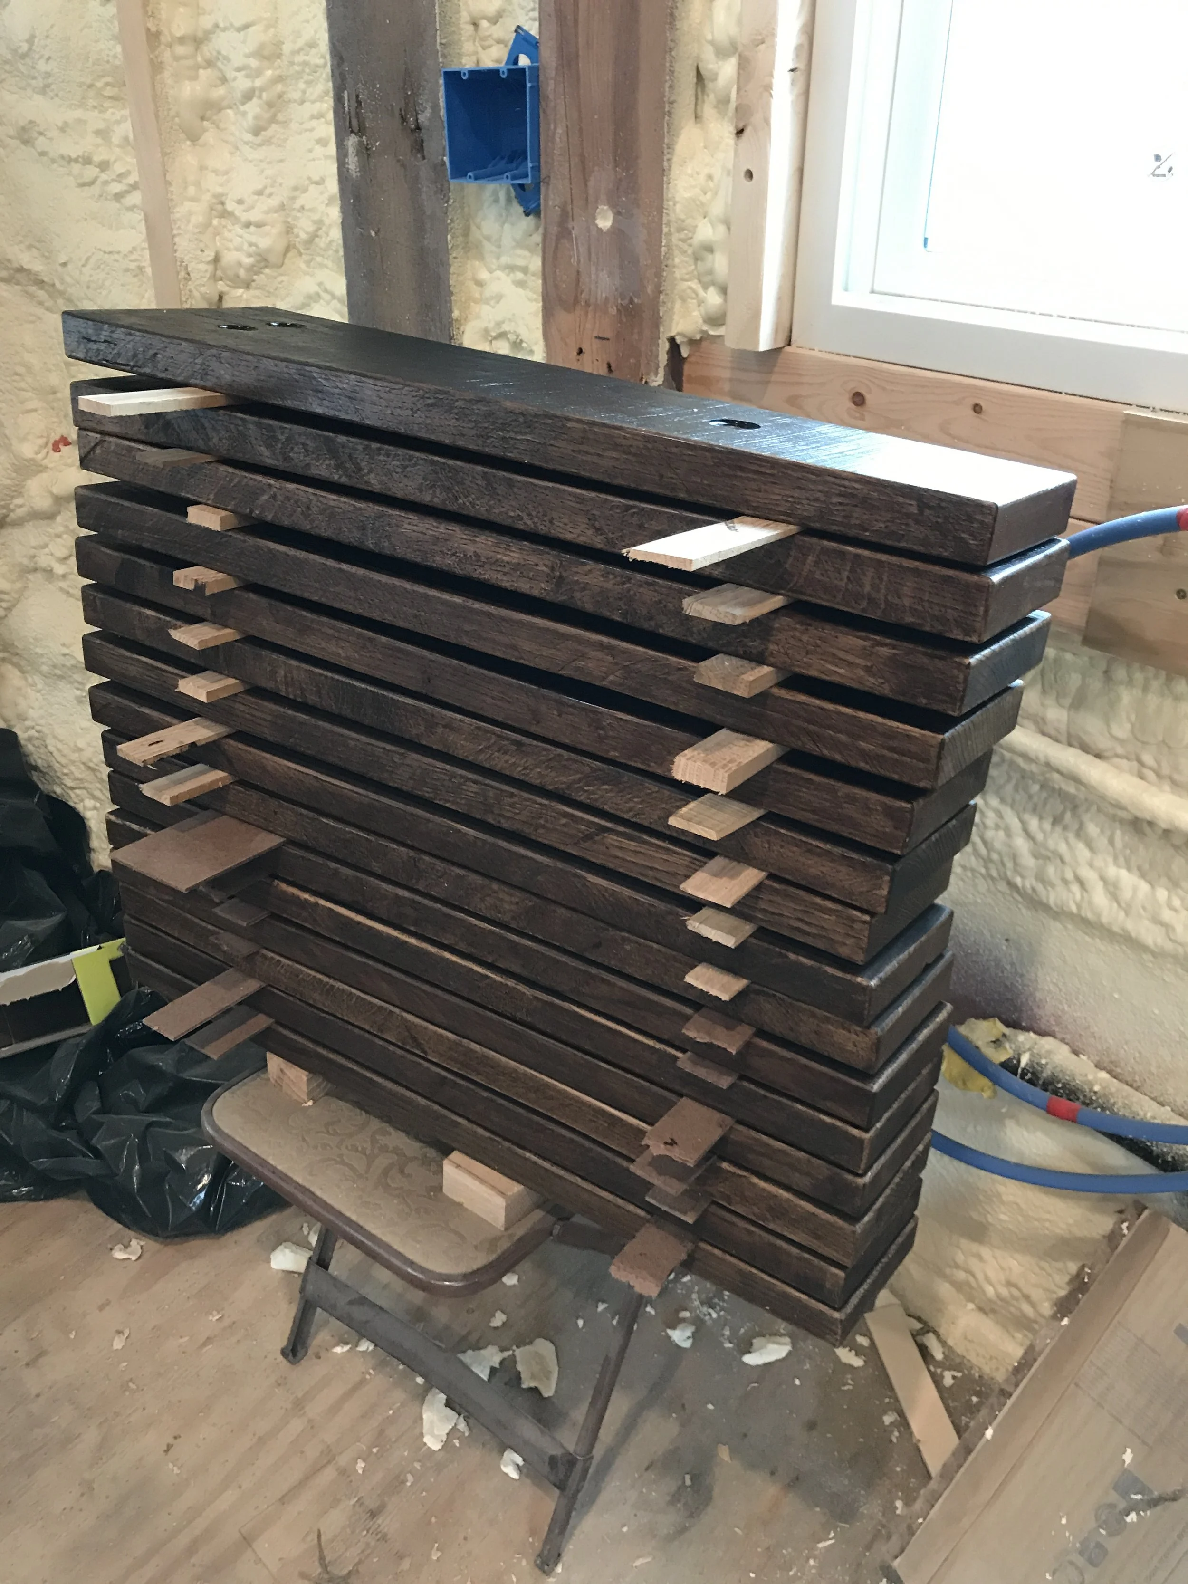
The staircase is one of the pieces I'm proudest of. The structure is raw steel with treads made from stained white oak, but the handrail is what took real time. It is built from eleven thin strips of walnut, laminated together and formed in place, with the walnut itself milled right off our own property. That handrail alone took more than 200 man-hours to build.
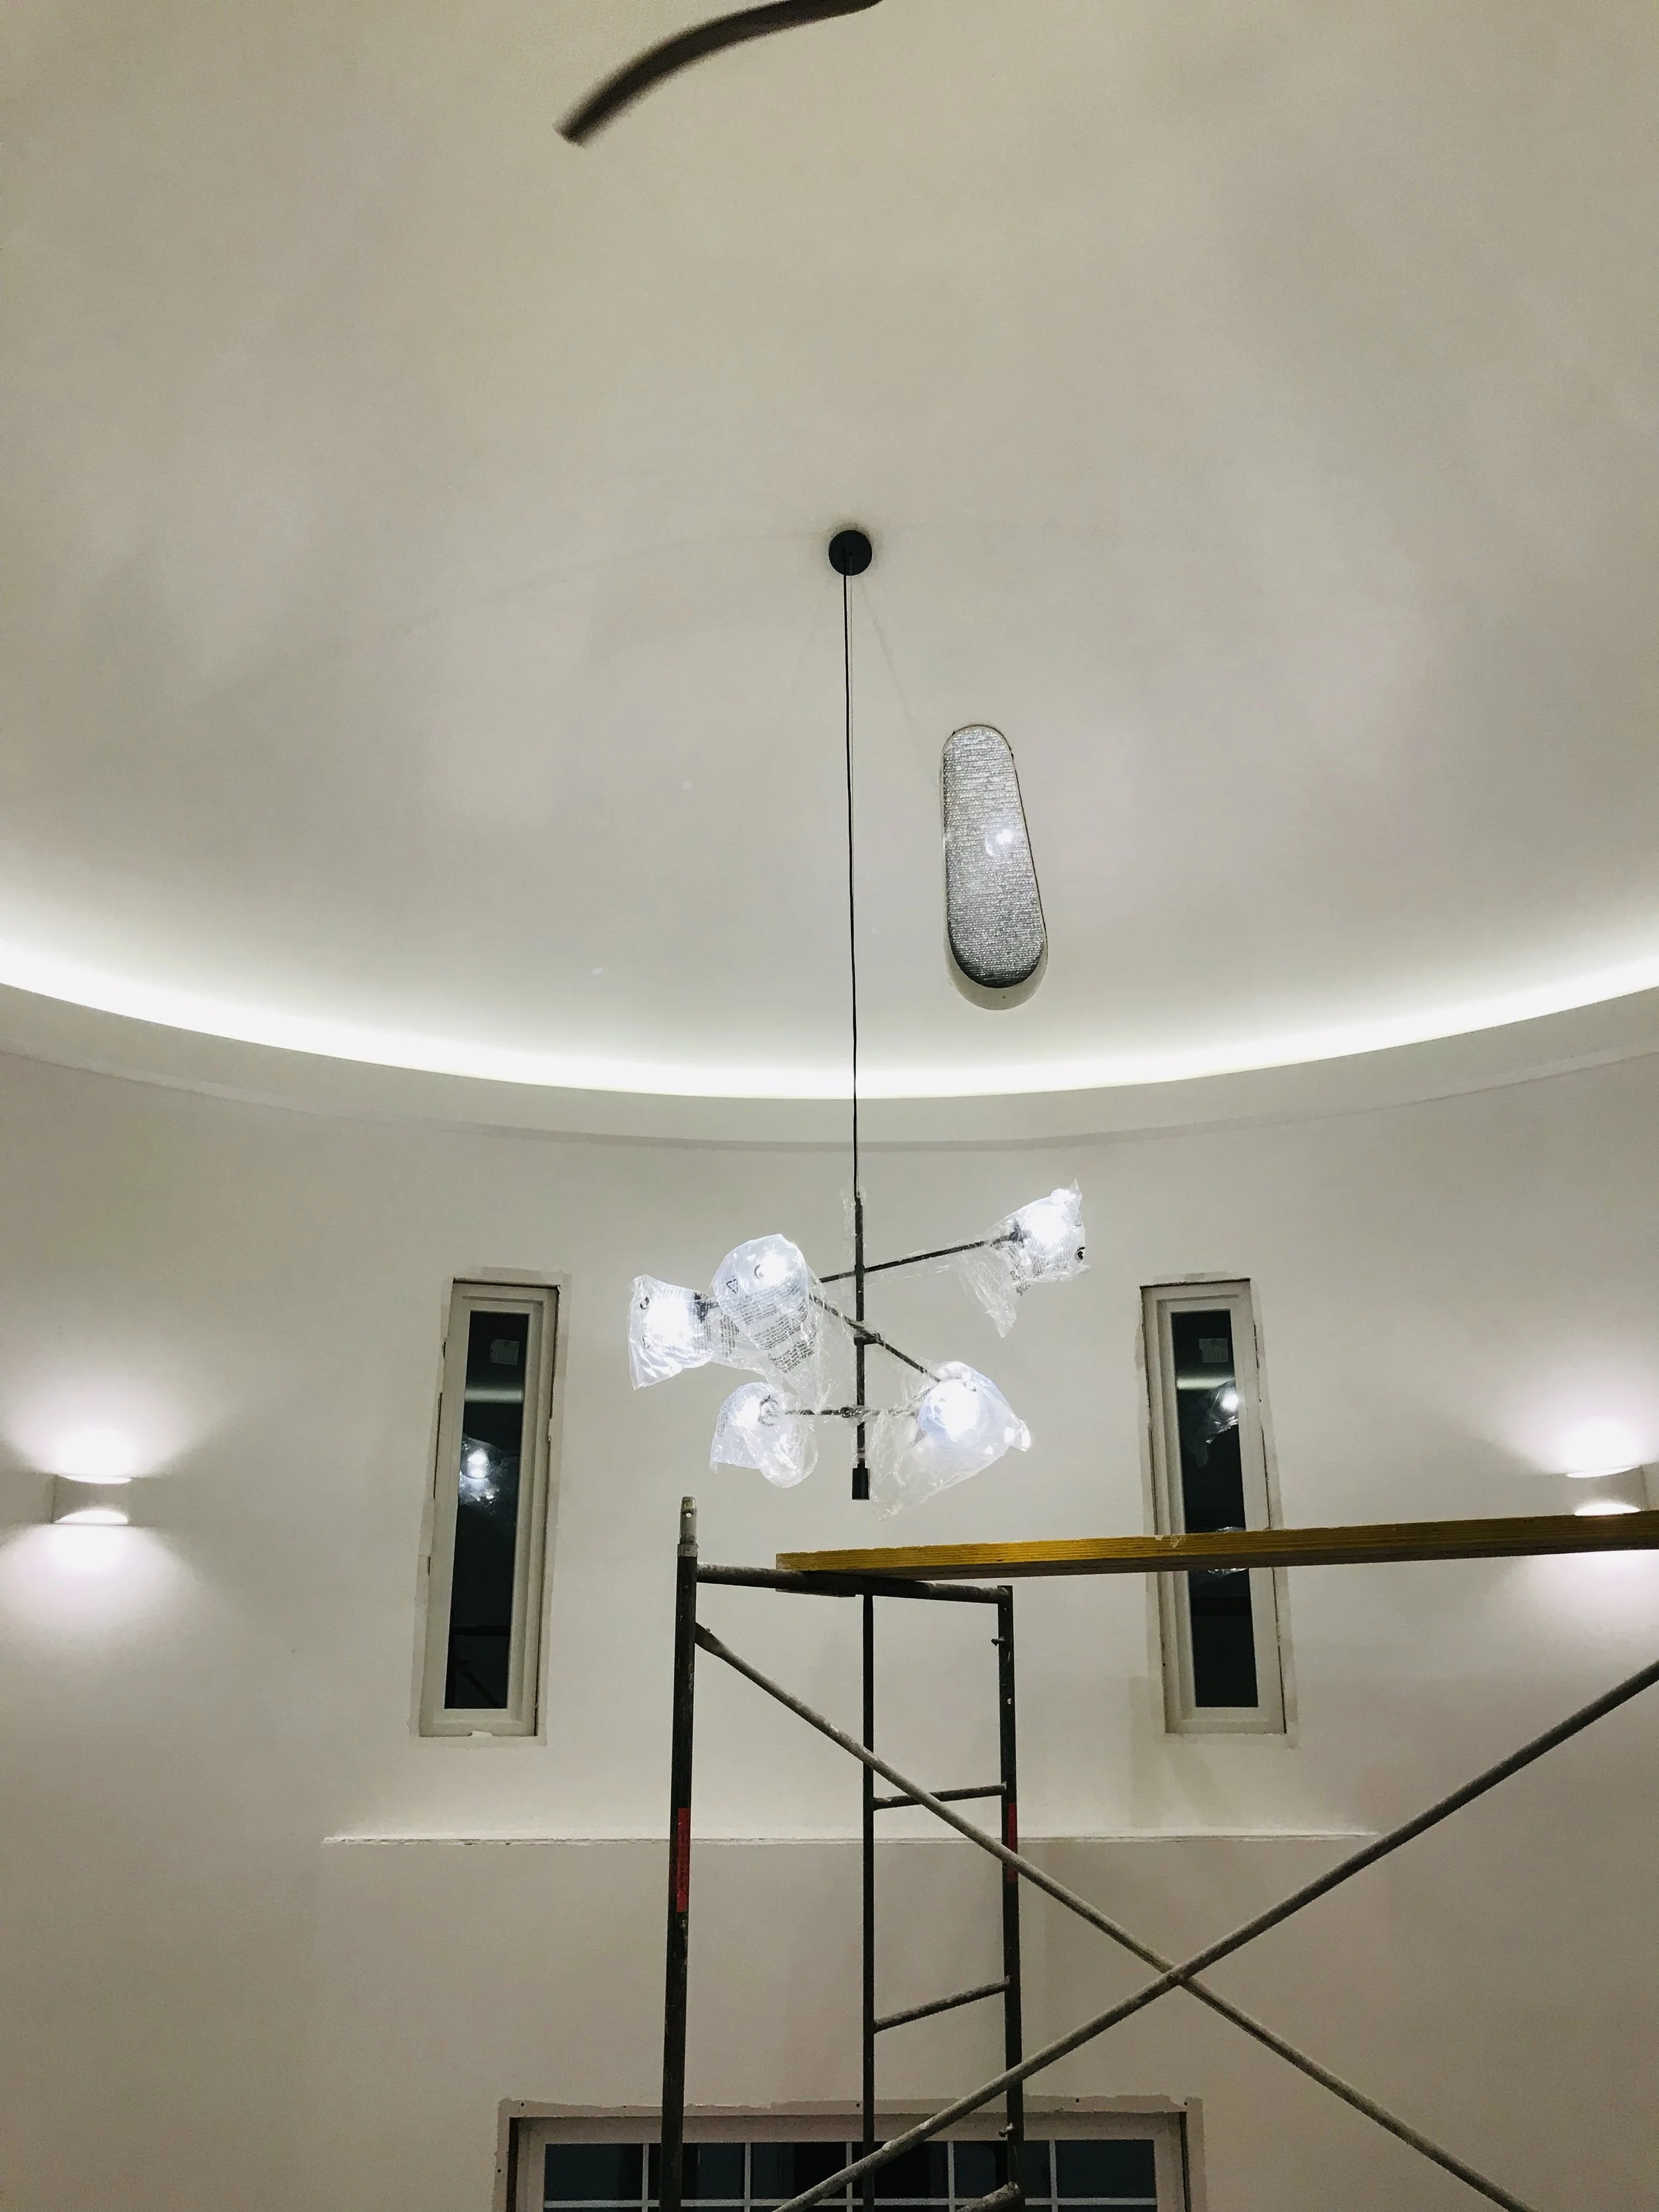
The ceiling was its own kind of challenge. Since a grain bin narrows into a cone at the top, I had to figure out how to frame a vaulted ceiling that actually followed that shape. I ended up building a wheel-and-spoke structure out of layered plywood that a series of 2x4s could attach to. That gave us something to hang the drywall from and left enough depth for spray foam insulation.
Custom skylights bring natural light down into that same vaulted space, and in the kitchen, the cabinetry and concrete countertops were built custom for the bin as well.
For lighting, I wanted layers rather than one bright source: cove lighting around the perimeter for a soft, indirect glow, sconces for another layer of that same effect, and a chandelier over the living room and entryway that anchors the whole space. Paired with the skylights, it makes the bin feel dynamic rather than like one flat room.
The Grain Bin Today
Brent and Christy operate the Grain Bin Getaway together as a short-term rental. Most of our guests come from the Omaha area, but we've hosted travelers from across the country including a lot of engagements, anniversaries, and even weddings. Families, friends, and solo travelers alike come looking for a quiet, off-the-beaten-path stay just outside the city.
A favorite detail: In the winter, the concrete bathroom floor radiates heat around 100 degrees. It is the best feeling to step out of the shower and place your feet on a warm floor. That in-floor heat runs off a custom hot water system and is our primary heat source for the whole bin.
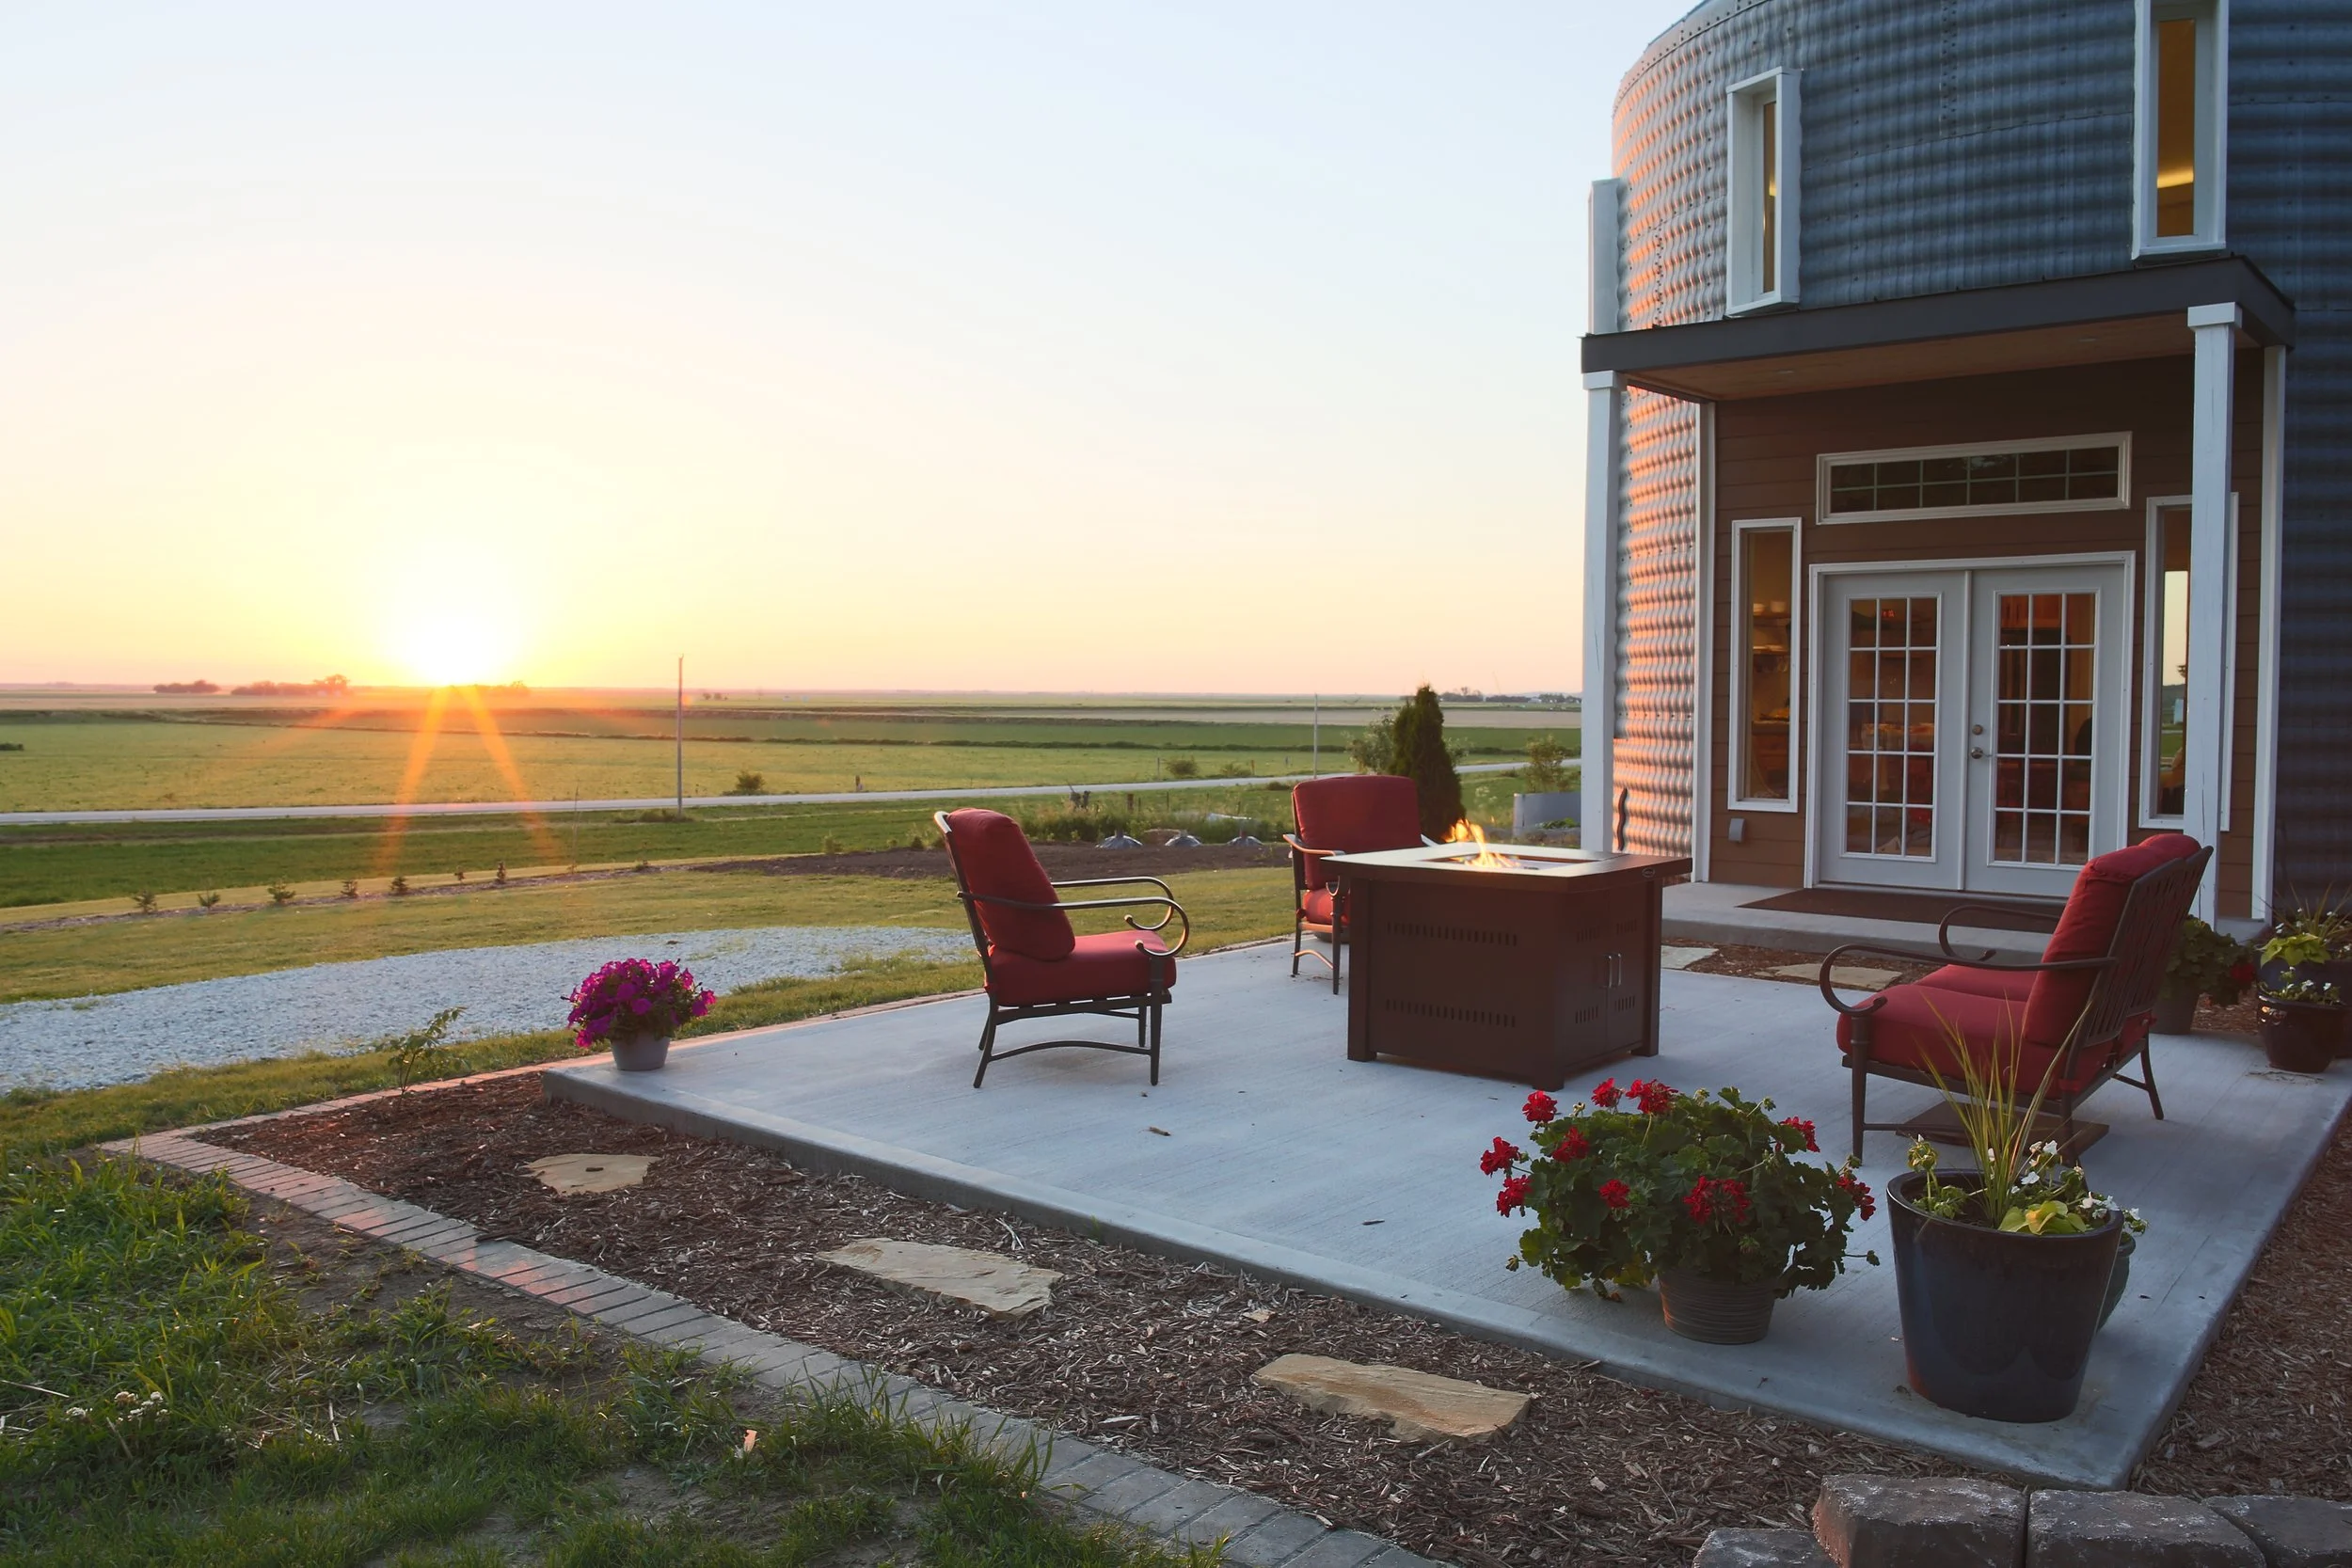
Insider tip: We think we have some of the best sunset views in the state. The view west across the Missouri River valley is unbeatable. Watch it from one of our firepits, or hike up a Loess Hills bluff for the ridge-top view.